13525 171st ST E
Puyallup, WA 98374
- 3 Beds
- 3 Baths Full Baths: 3
- 2,651 SqFt
- 0.25 Lot Size
- 2005 Year Built
VIDEO
GALLERY
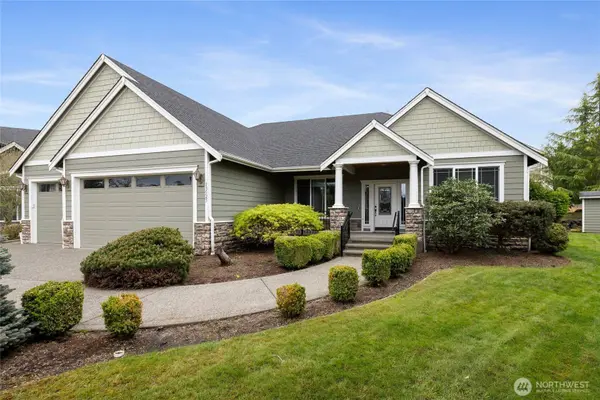
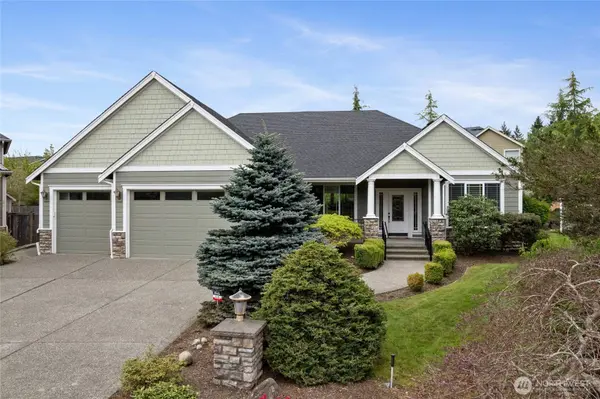
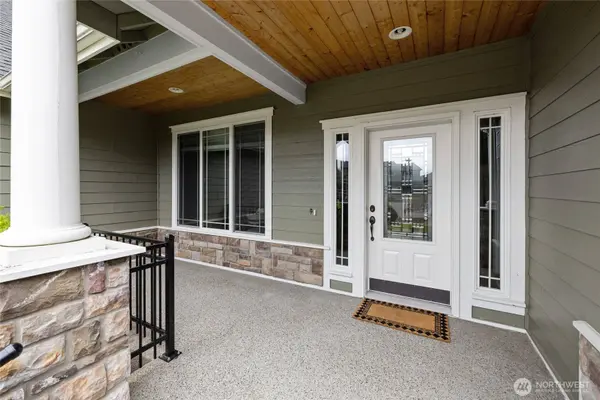
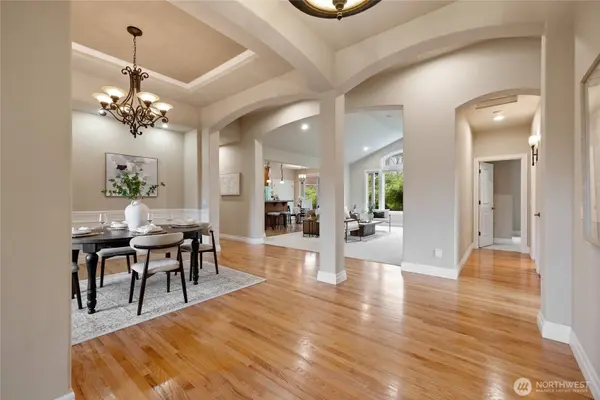
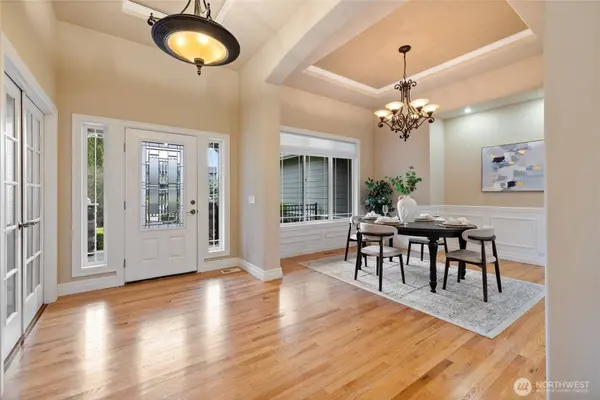
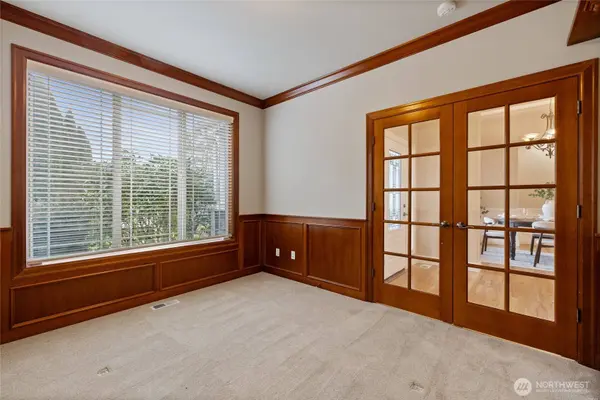
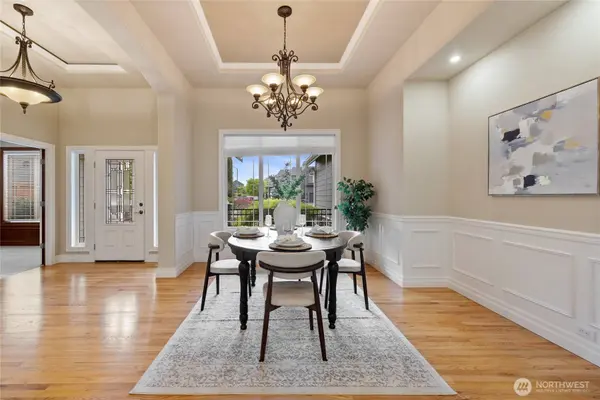
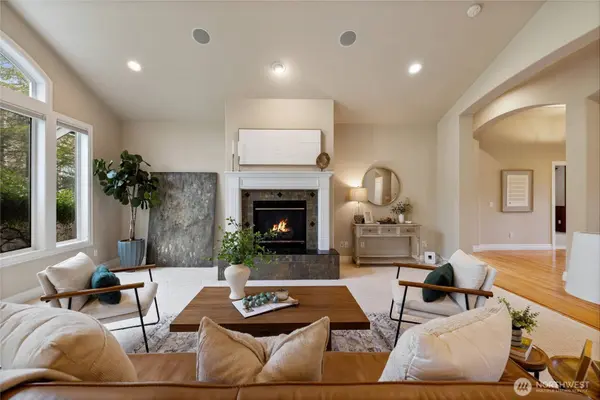
PROPERTY DETAIL
Key Details
Sold Price $680,0008.8%
Property Type Single Family Home
Sub Type Single Family Residence
Listing Status Sold
Purchase Type For Sale
Square Footage 2, 651 sqft
Price per Sqft $256
Subdivision Sunrise
MLS Listing ID 2511543
Sold Date 05/14/26
Style 11 - 1 1/2 Story
Bedrooms 3
Full Baths 3
HOA Fees $71/ann
Year Built 2005
Annual Tax Amount $7,342
Lot Size 0.253 Acres
Property Sub-Type Single Family Residence
Location
State WA
County Pierce
Area 88 - Puyallup
Rooms
Basement None
Main Level Bedrooms 3
Building
Lot Description Cul-De-Sac, Paved, Sidewalk
Story One and One Half
Sewer Sewer Connected
Water Public
Architectural Style Traditional
New Construction No
Interior
Interior Features Bath Off Primary, Built-In Vacuum, Dbl Pane/Storm Window, Dining Room, Fireplace, Jetted Tub, Vaulted Ceiling(s), Walk-In Closet(s), Water Heater
Flooring Ceramic Tile, Hardwood, Vinyl, Carpet
Fireplaces Number 1
Fireplaces Type Gas
Fireplace true
Appliance Dishwasher, Disposal, Dryer, Microwave, Refrigerator, Stove(s)/Range(s), Washer
Exterior
Exterior Feature Cement Planked, Stone
Community Features CCRs
Amenities Available Cable TV, Gas Available, Outbuildings, Patio, Sprinkler System
View Y/N Yes
View Territorial
Roof Type Composition
Garage Yes
Schools
Elementary Schools Edgerton Elem
Middle Schools Glacier View Jr High
High Schools Emerald Ridge High
School District Puyallup
Others
HOA Fee Include Common Area Maintenance,Road Maintenance
Senior Community No
Acceptable Financing Cash, Conventional, FHA, VA Loan
Listing Terms Cash, Conventional, FHA, VA Loan
SIMILAR HOMES FOR SALE
Check for similar Single Family Homes at price around $680,000 in Puyallup,WA

Open House
$599,950
18526 136th AVE E #129, Puyallup, WA 98374
KB Home Sales • David O'Neal4 Beds 2.25 Baths 2,350 SqFt
Active
$589,000
18702 105th Avenue Ct E, Puyallup, WA 98374
Coldwell Banker Bain • Angela Angell4 Beds 2.5 Baths 2,770 SqFt
Active
$540,000
11811 120th ST E, Puyallup, WA 98374
eXp Realty • Spencer Bowen4 Beds 2.5 Baths 2,287 SqFt
CONTACT